
Tent Rental Packages Made Simple
Tent, table and chair packages for backyard parties, graduations, showers, weddings and celebrations throughout Medina and surrounding Northeast Ohio communities.
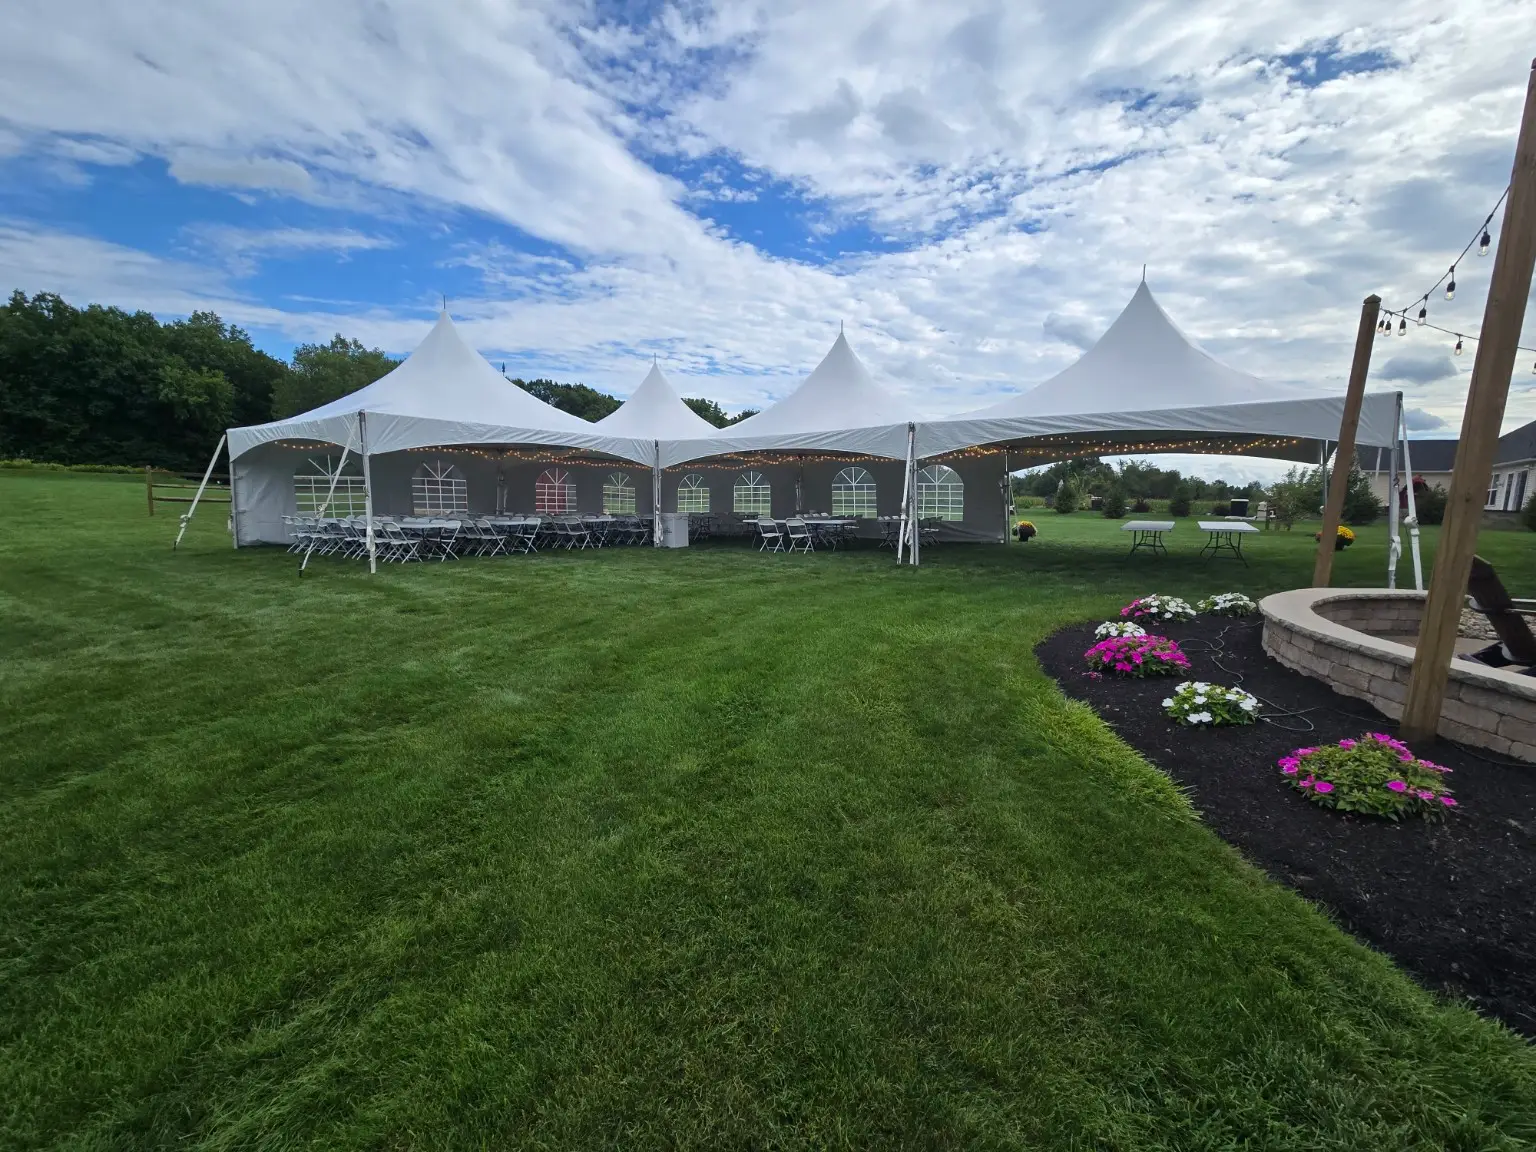
20′ × 20′ Tent Packages
Perfect for smaller backyard parties, showers, birthdays and intimate graduation celebrations.
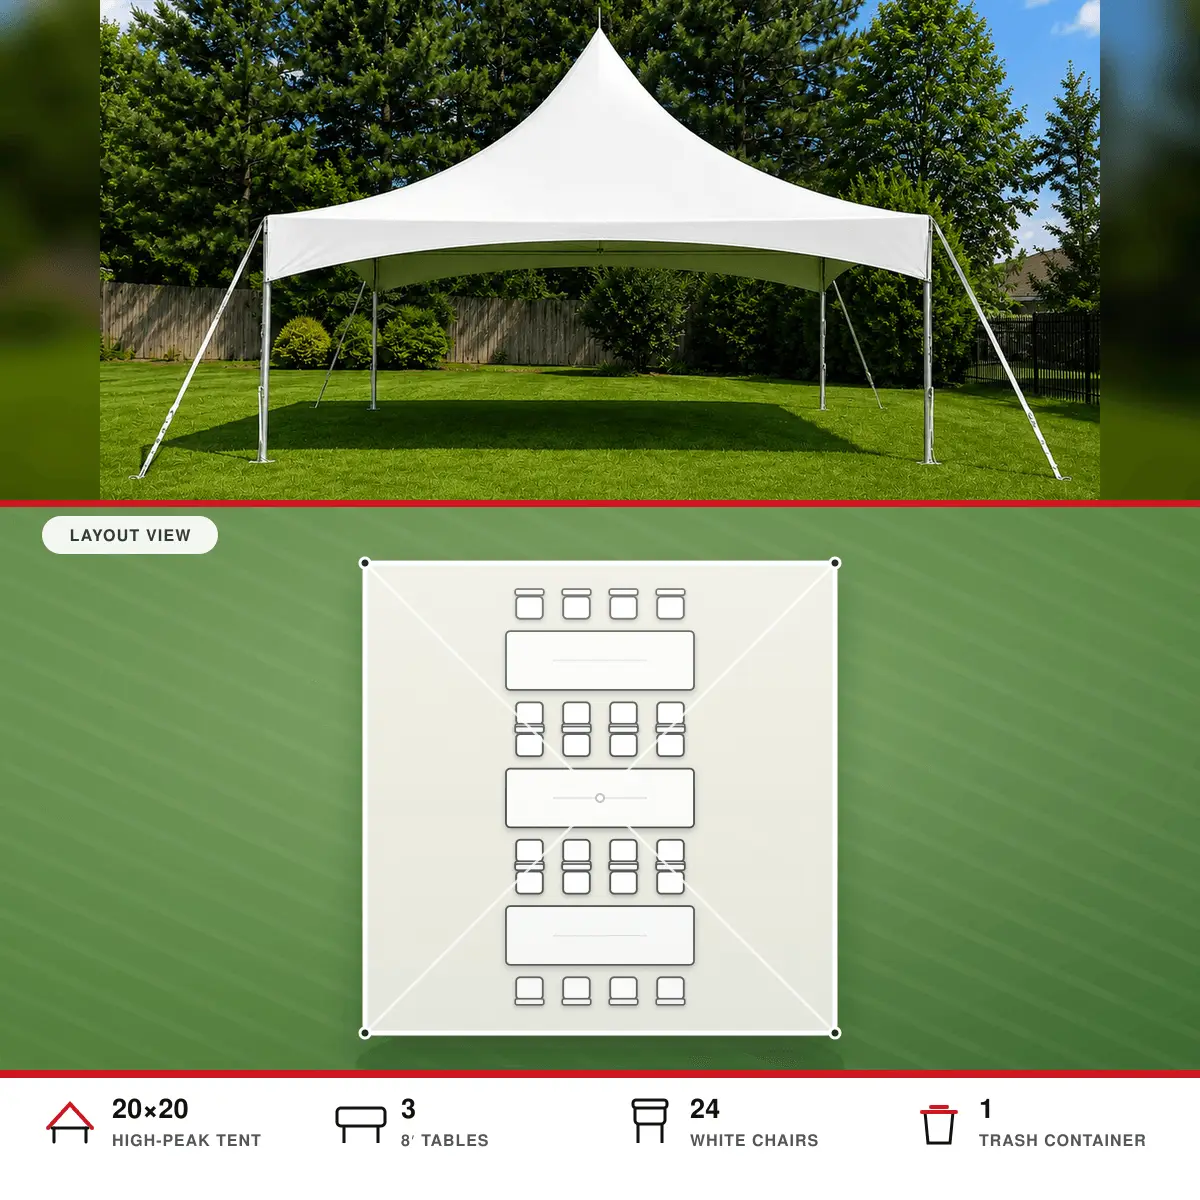
The Essential
Comfortable seating with plenty of extra covered room for food, gifts, drinks, decorations or mingling.
- 20′ × 20′ white high-peak tent
- 3 eight-foot banquet tables
- 24 white folding chairs
- 1 disposable trash container
- Professional tent setup & breakdown
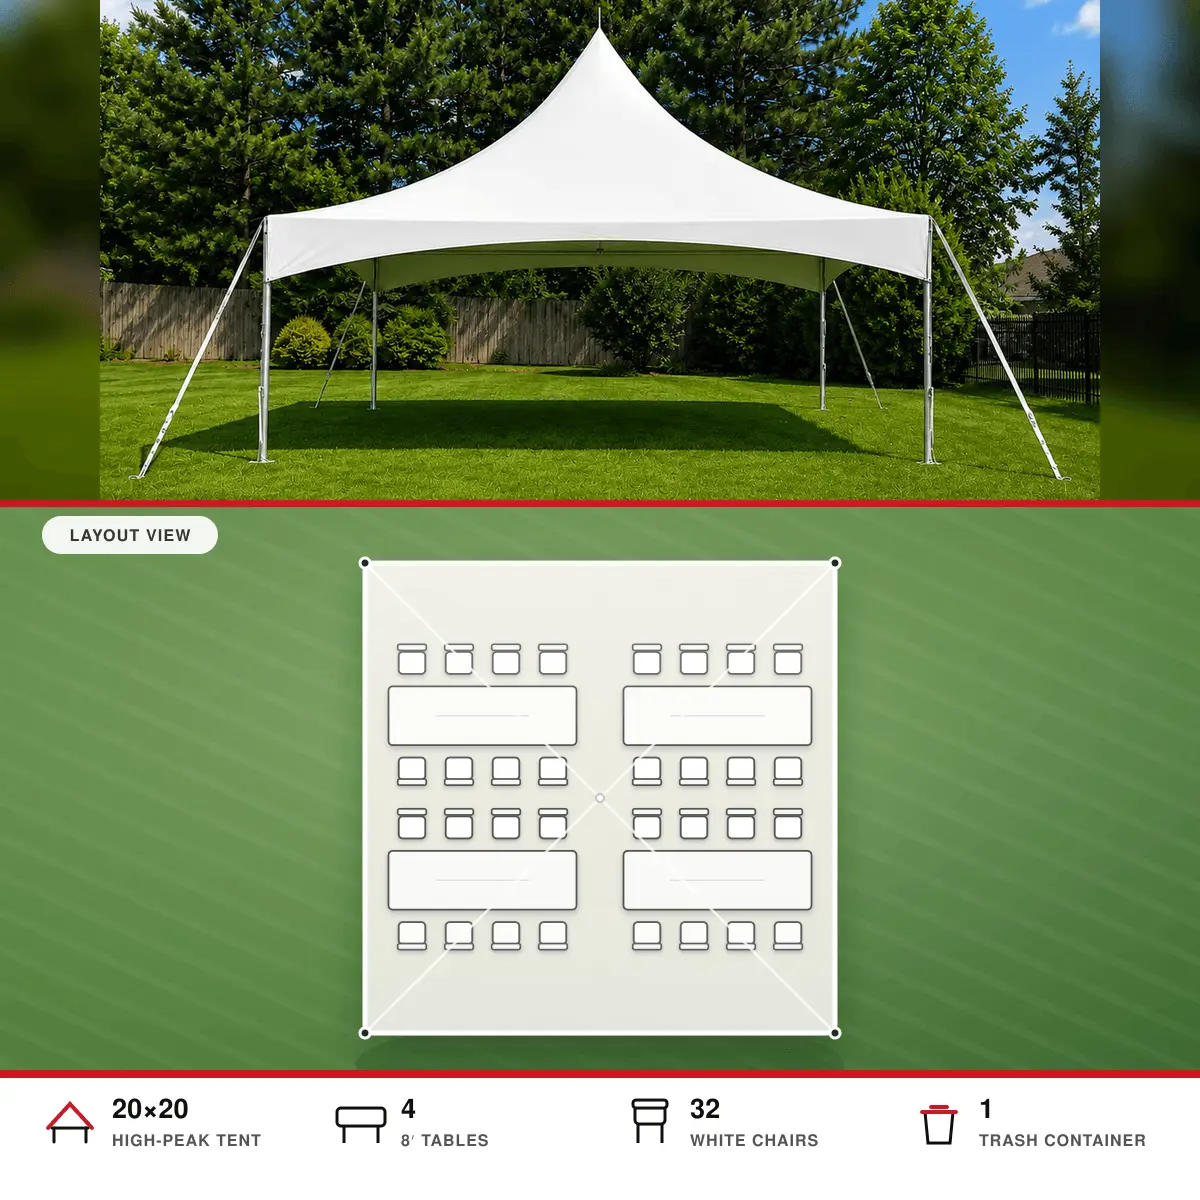
The Social
A balanced option with more seating while still preserving useful covered space for party essentials.
- 20′ × 20′ white high-peak tent
- 4 eight-foot banquet tables
- 32 white folding chairs
- 1 disposable trash container
- Professional tent setup & breakdown
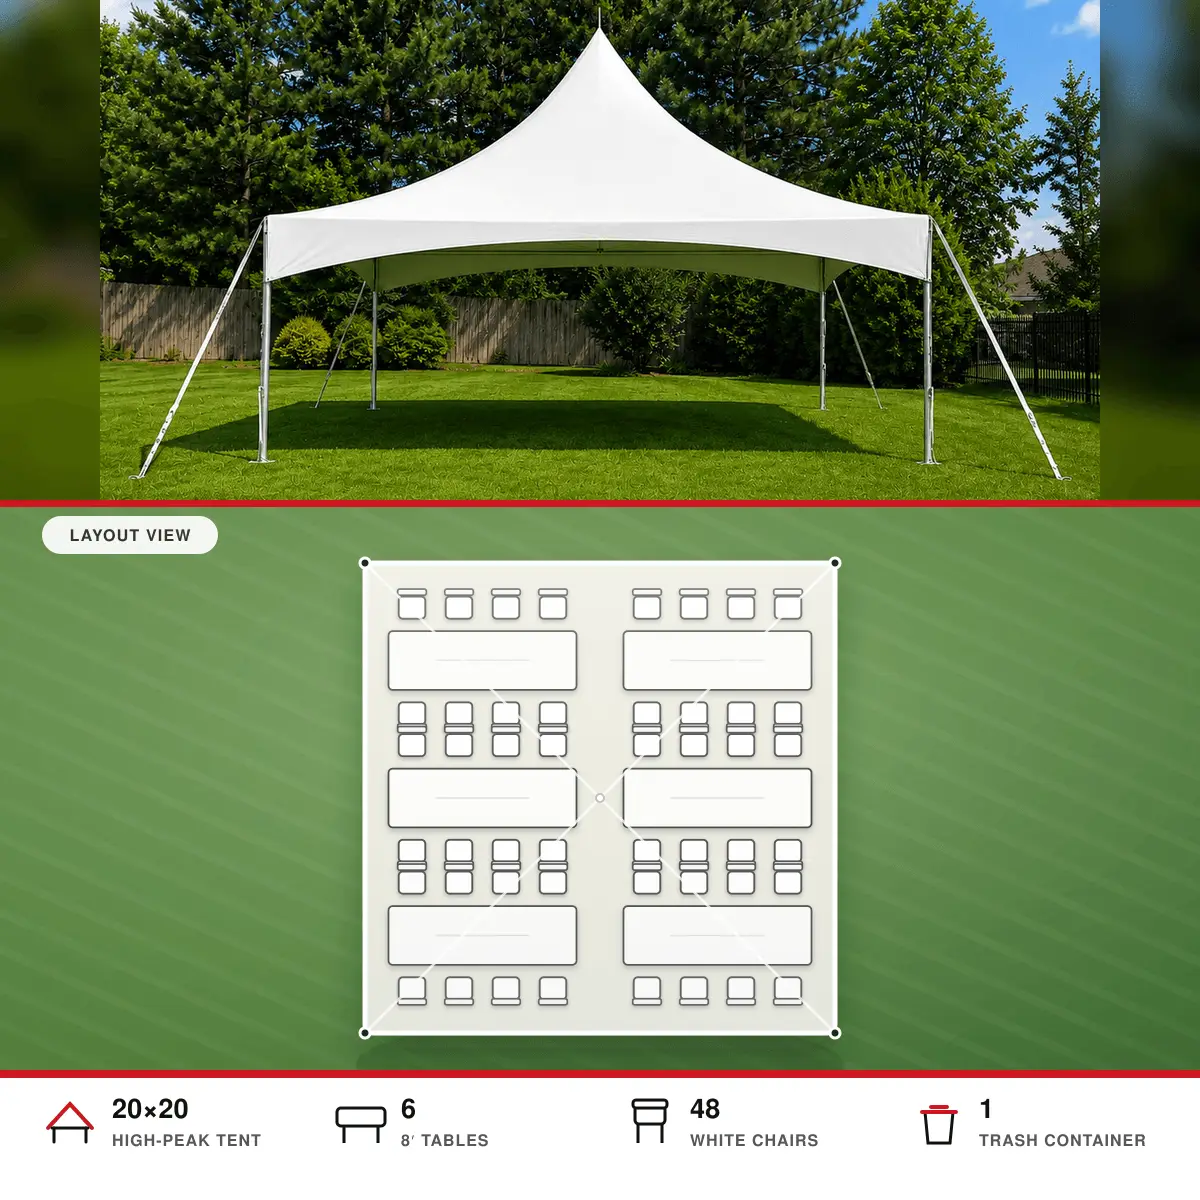
The Classic
Designed for hosts who want to use nearly all of their covered tent space for guest seating.
- 20′ × 20′ white high-peak tent
- 6 eight-foot banquet tables
- 48 white folding chairs
- 1 disposable trash container
- Professional tent setup & breakdown
20′ × 40′ Tent Packages
One of our most popular sizes for graduations, larger backyard parties, showers and family celebrations.
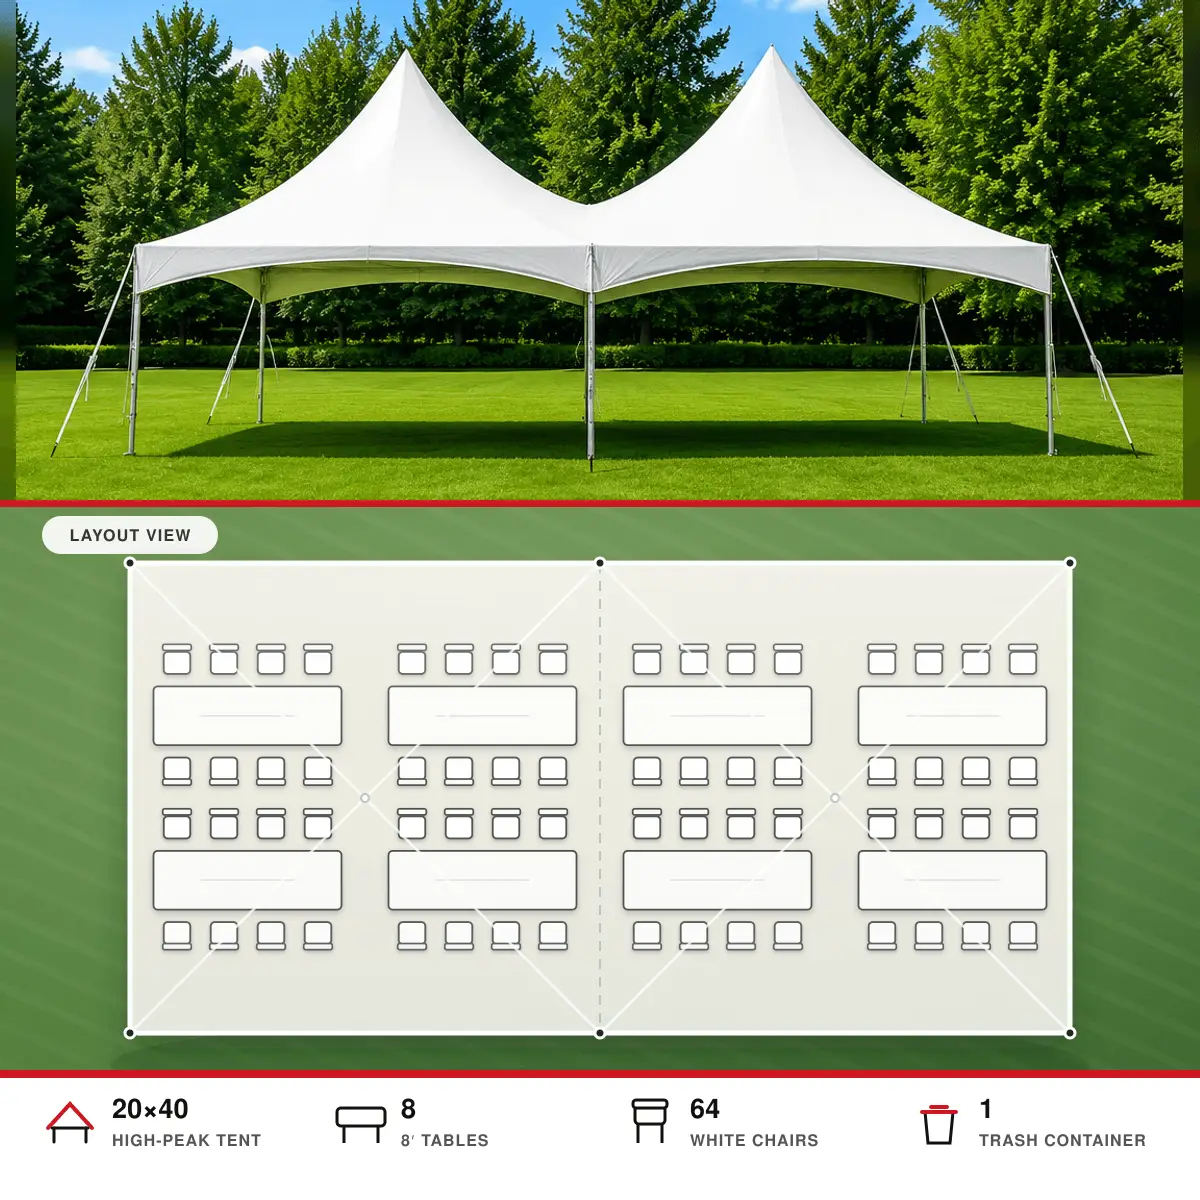
The Gathering
Spacious seating with extra covered room for food service, gifts, beverages, displays or guest mingling.
- 20′ × 40′ white high-peak tent
- 8 eight-foot banquet tables
- 64 white folding chairs
- 1 disposable trash container
- Professional tent setup & breakdown
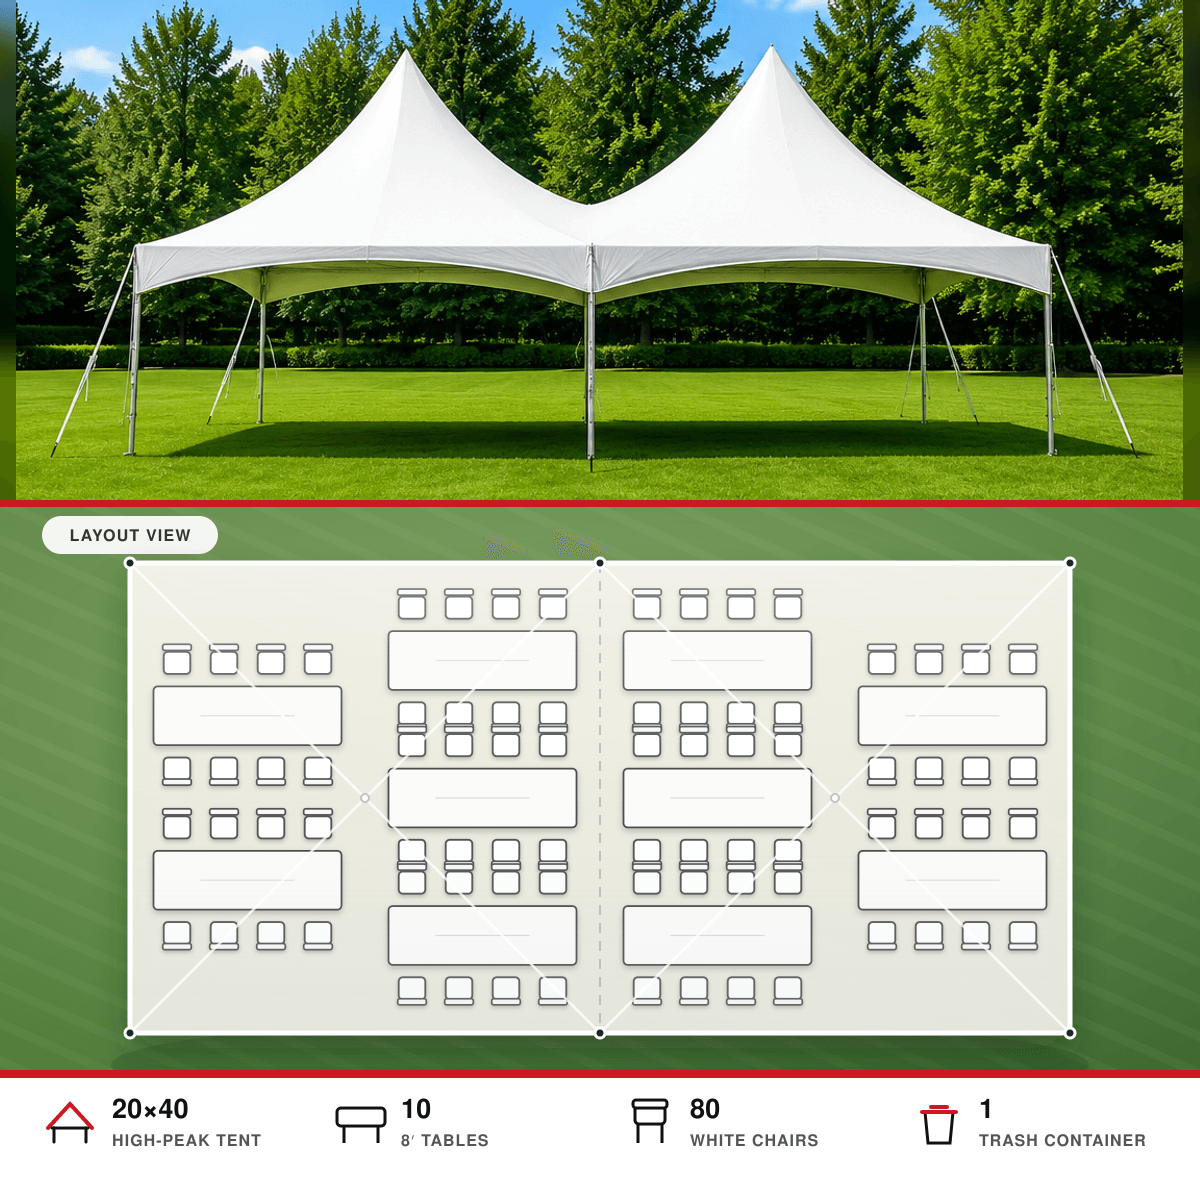
The Premier
More guest seating while still leaving valuable covered space for food, beverages and movement.
- 20′ × 40′ white high-peak tent
- 10 eight-foot banquet tables
- 80 white folding chairs
- 1 disposable trash container
- Professional tent setup & breakdown
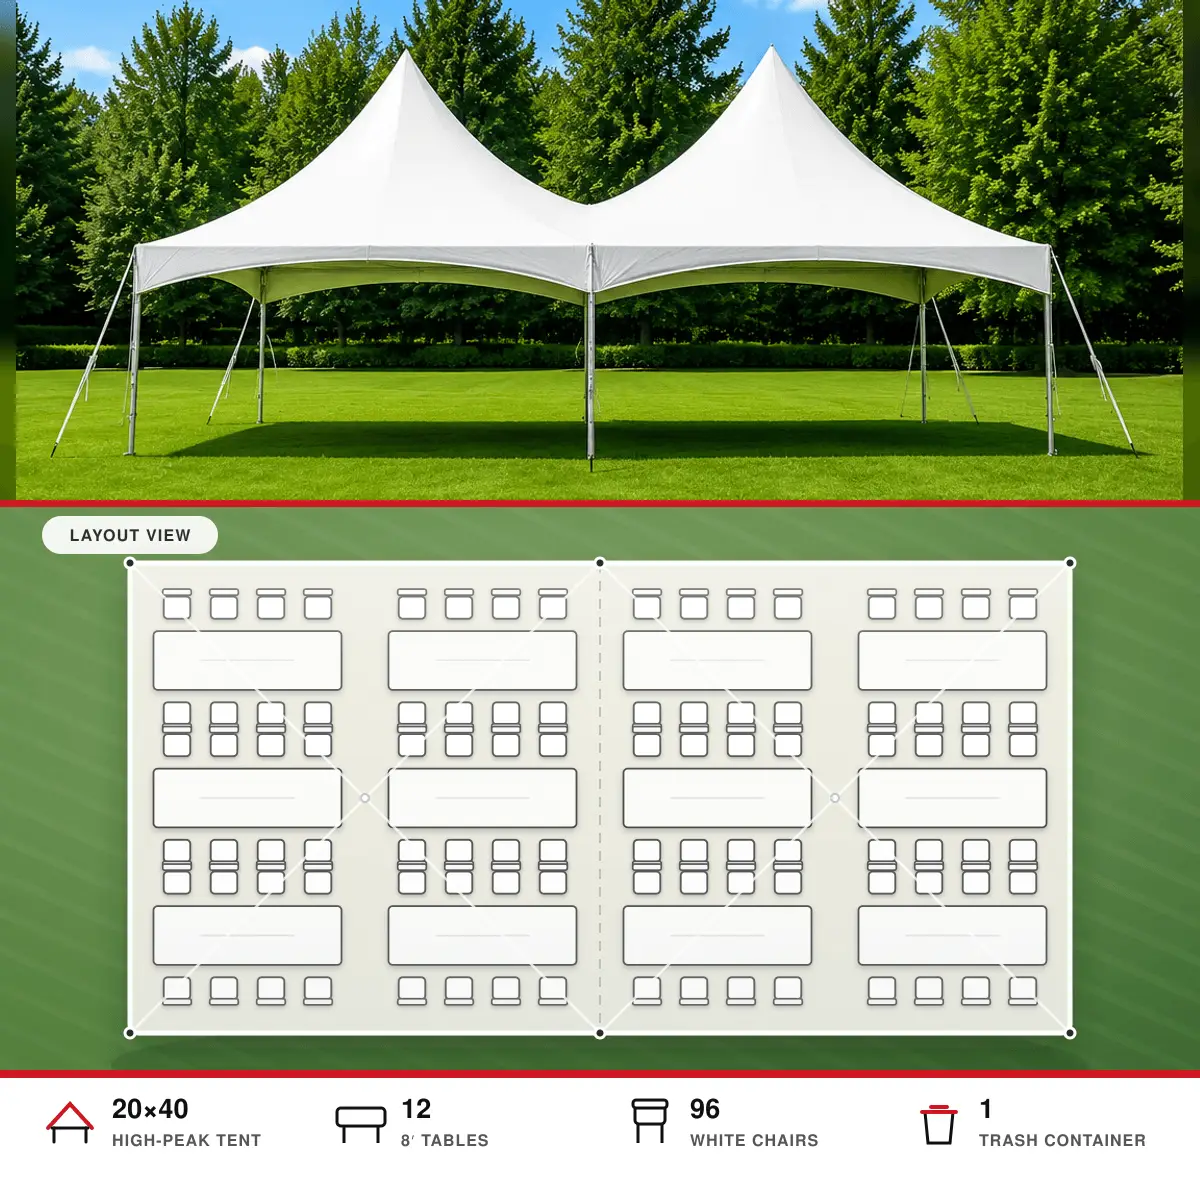
The Grand
Maximum covered seating for your 20′ × 40′ tent when guest capacity is the priority.
- 20′ × 40′ white high-peak tent
- 12 eight-foot banquet tables
- 96 white folding chairs
- 1 disposable trash container
- Professional tent setup & breakdown
20′ × 60′ Tent Packages
More covered space for large graduations, weddings, community events and bigger backyard celebrations.
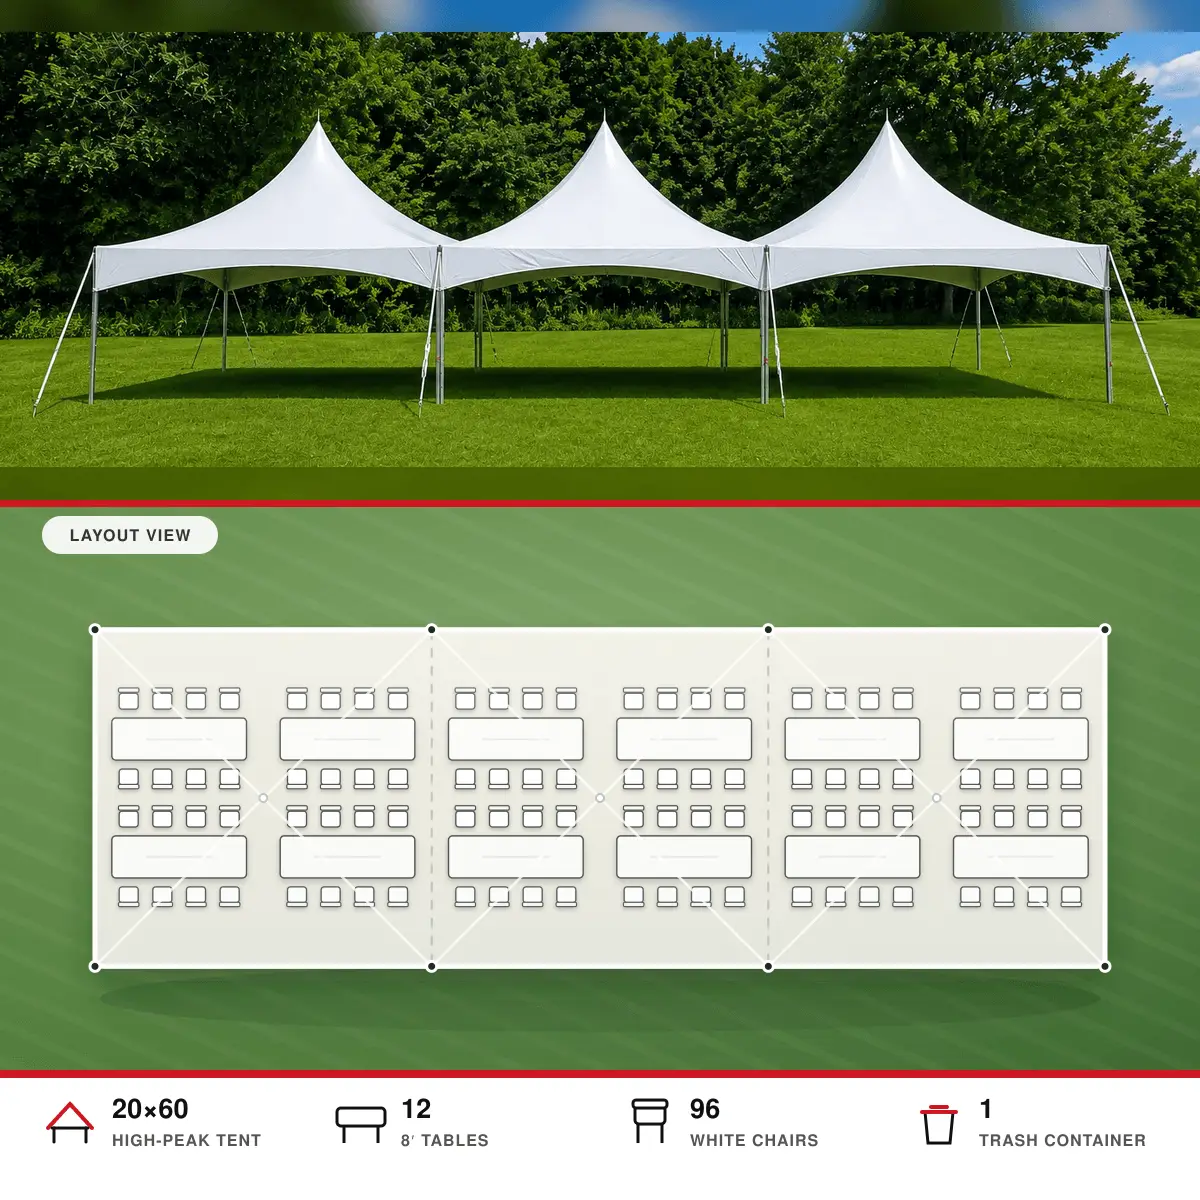
The Executive
The same guest capacity as The Grand with significantly more covered space for food, displays or mingling.
- 20′ × 60′ white high-peak tent
- 12 eight-foot banquet tables
- 96 white folding chairs
- 2 disposable trash containers
- Professional tent setup & breakdown
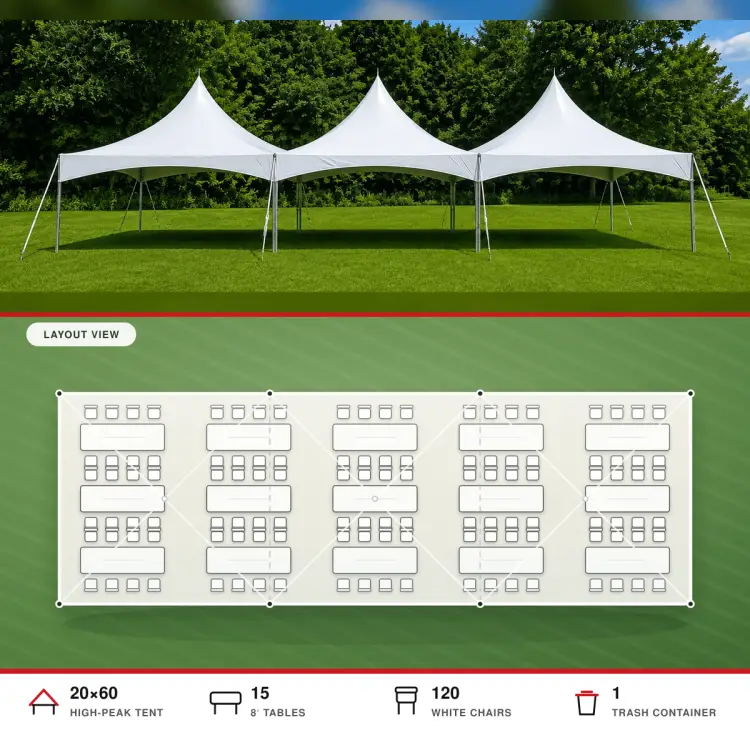
The Celebration
A comfortable balance of guest seating and usable space for food, gifts, drinks or event features.
- 20′ × 60′ white high-peak tent
- 15 eight-foot banquet tables
- 120 white folding chairs
- 2 disposable trash containers
- Professional tent setup & breakdown
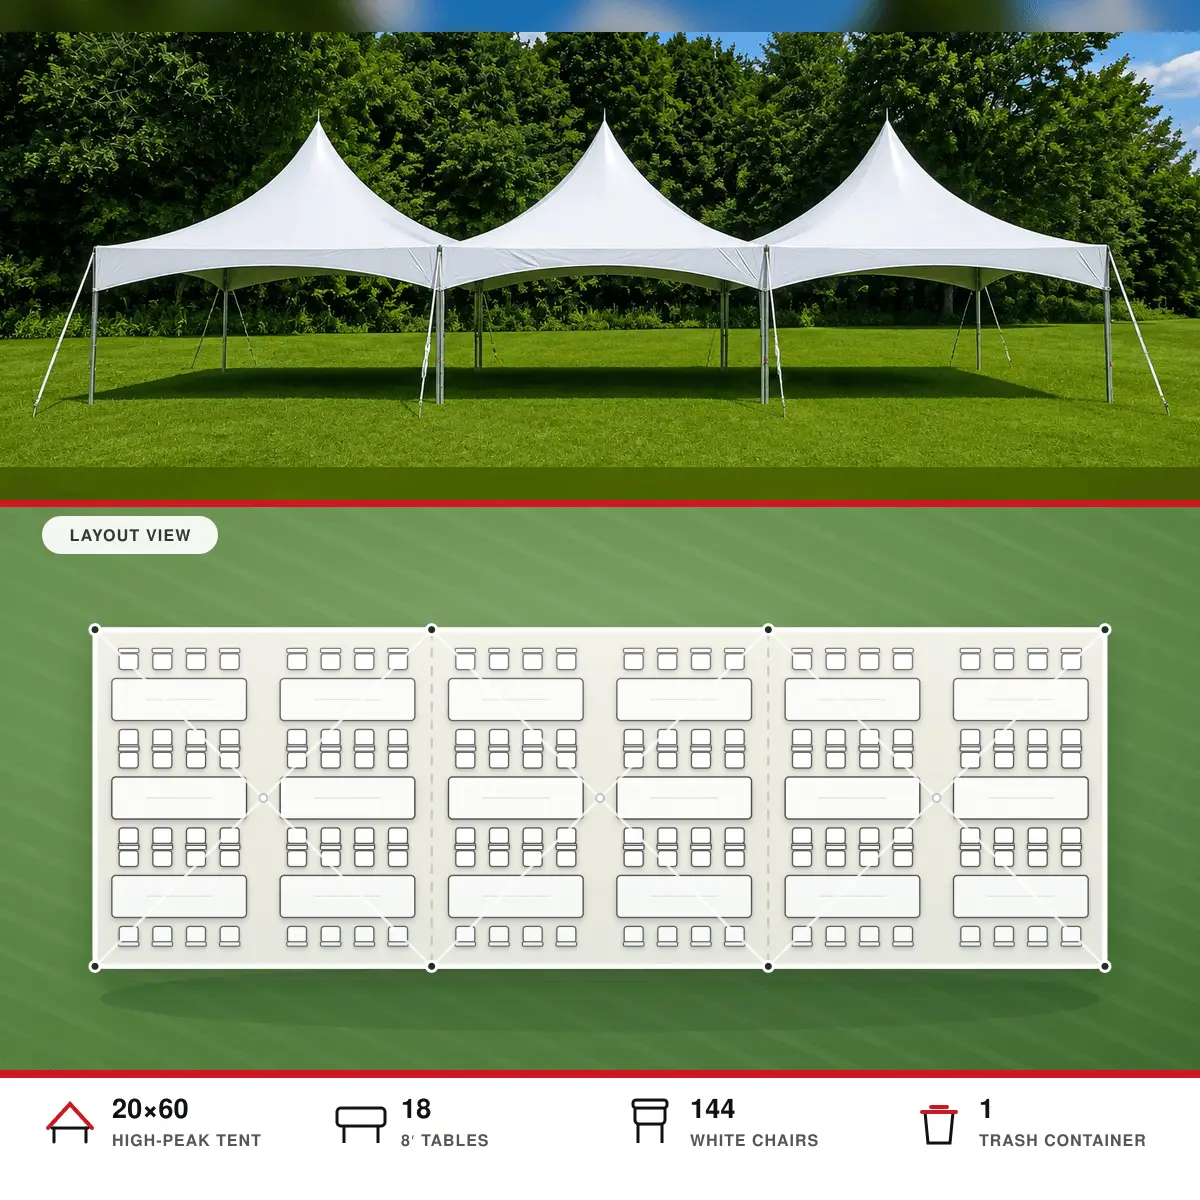
The Ultimate
Our highest-capacity 20′ × 60′ seating layout for large events where covered guest seating is the priority.
- 20′ × 60′ white high-peak tent
- 18 eight-foot banquet tables
- 144 white folding chairs
- 2 disposable trash containers
- Professional tent setup & breakdown
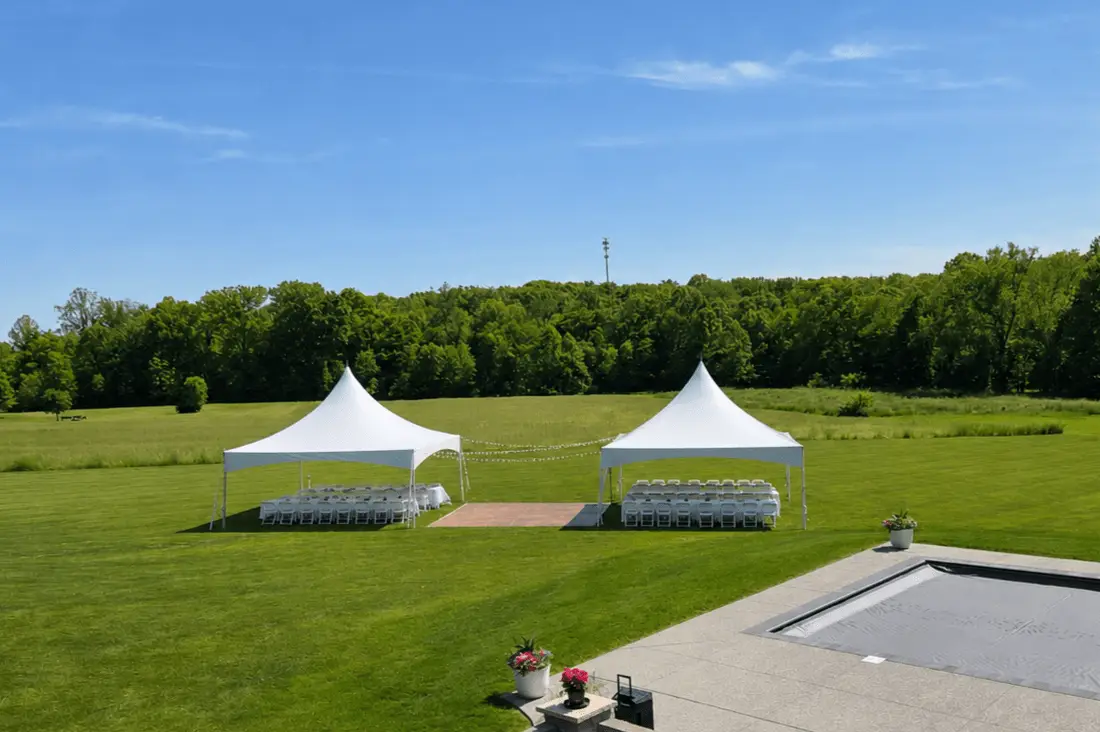
A beautiful setup. An easier party.
Choose the seating you need, then add lighting or sidewalls to suit your event. Every package includes professional tent installation and breakdown.
Tables and chairs are delivered stacked. Setup and breakdown are available as an additional service.
GET A QUICK QUOTE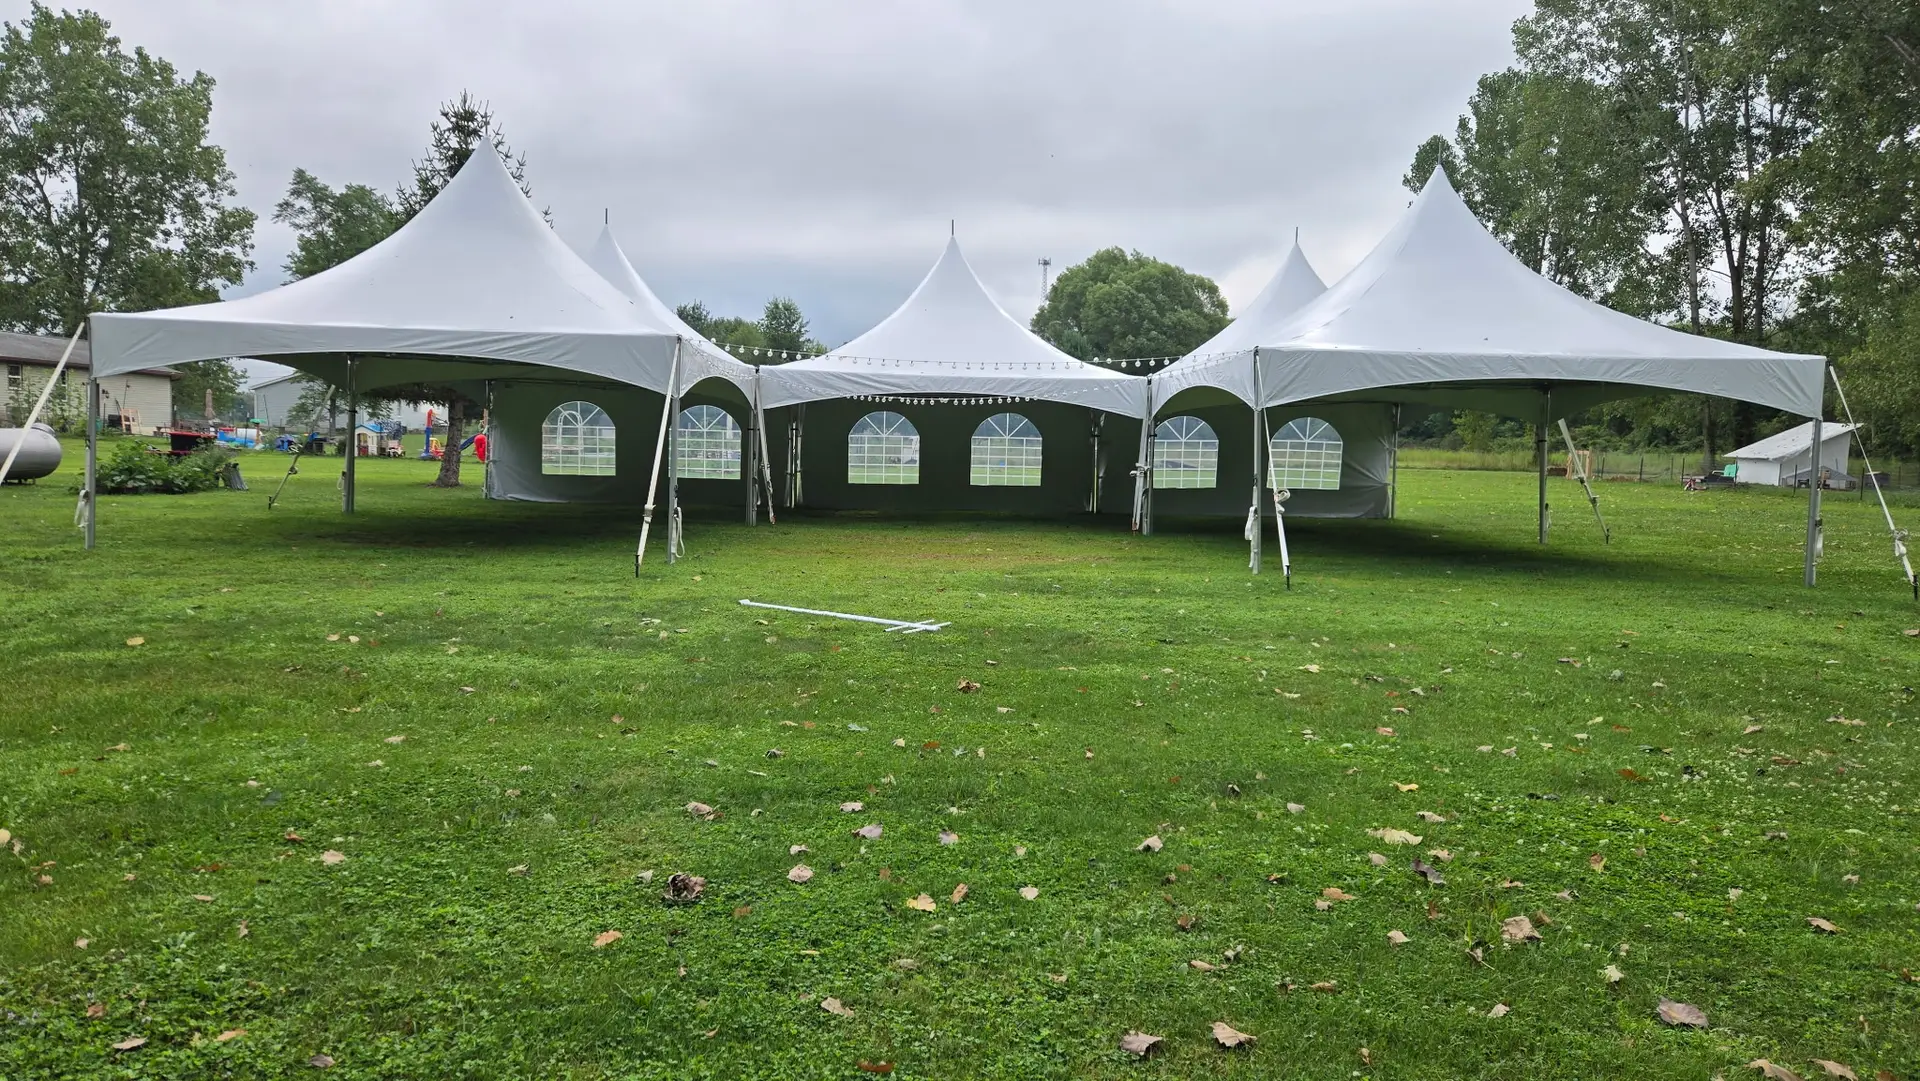
The Luxe Gathering
Designed for up to 200 guests
Our largest package creates a coordinated tented event space with dining seating, cocktail tables and installed lighting. Five high-peak tents frame a central open area for dancing, entertainment or gathering.
- 5 twenty-foot by twenty-foot high-peak tents
- 26 eight-foot banquet tables
- 200 white folding chairs
- 10 cocktail tables
- Under-tent string lighting
- Professional tent & lighting installation
Find the Right Tent for Your Guest Count
Use our Tent Size Calculator to compare tent sizes, seating layouts and add-ons in just a few seconds.